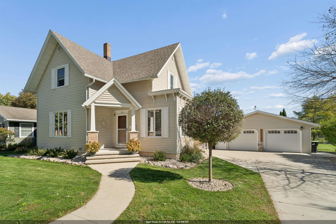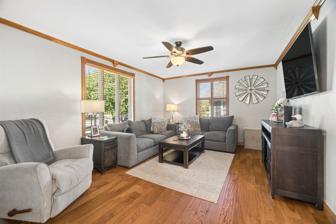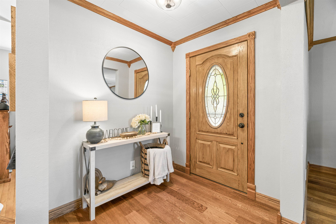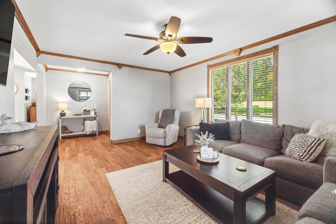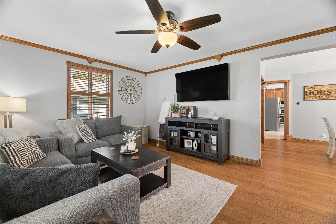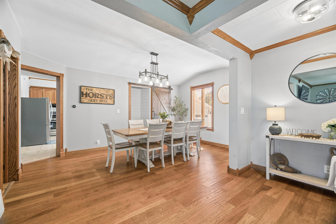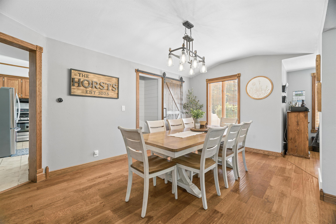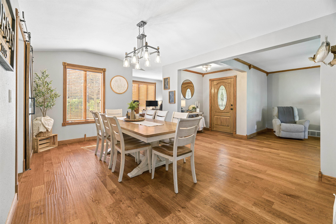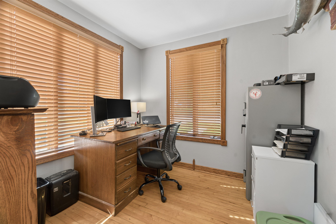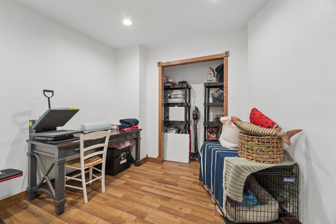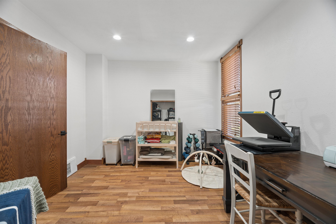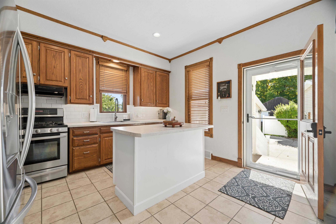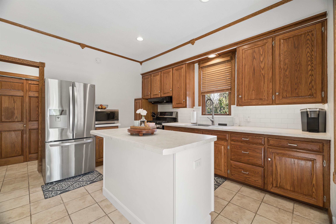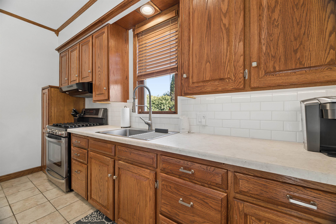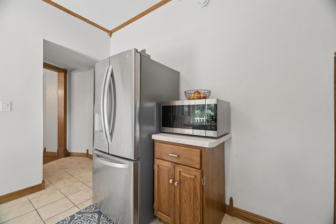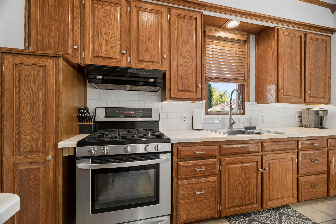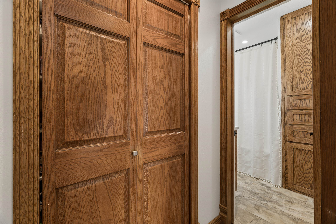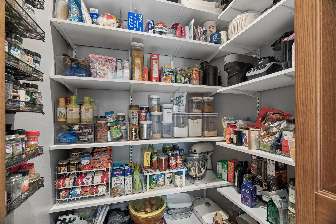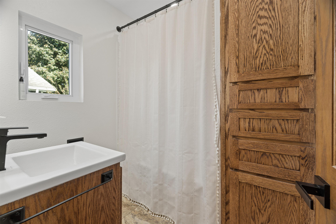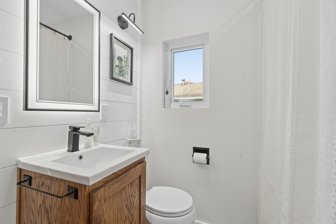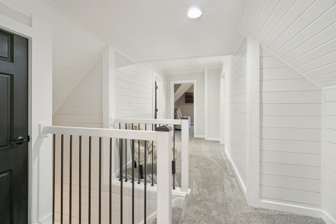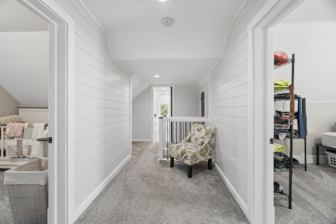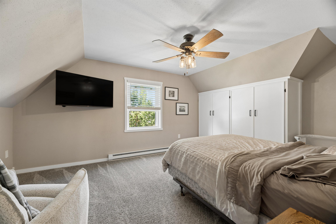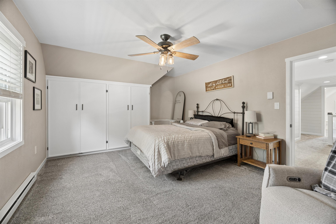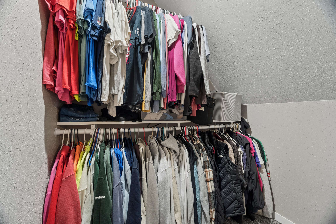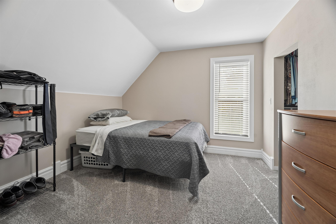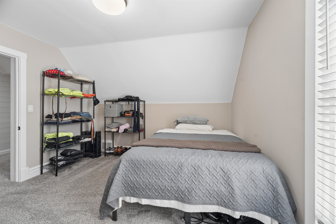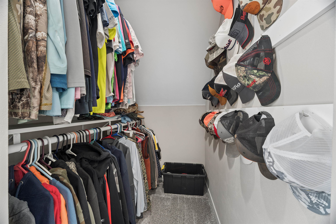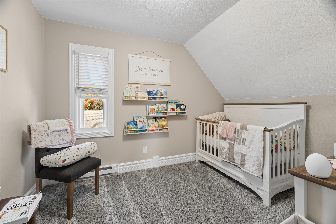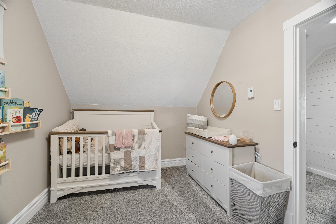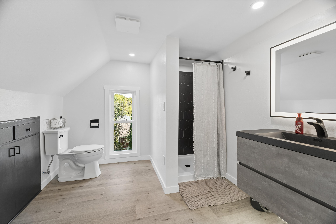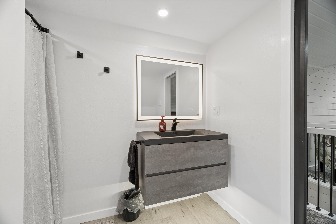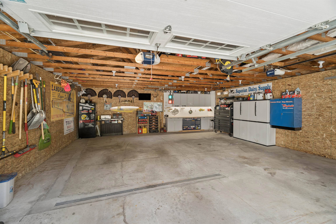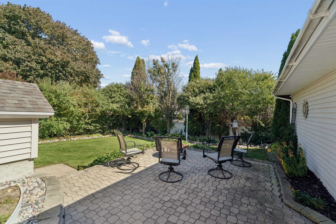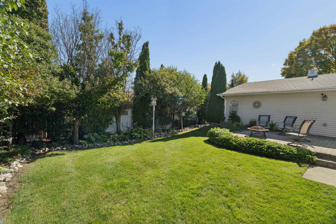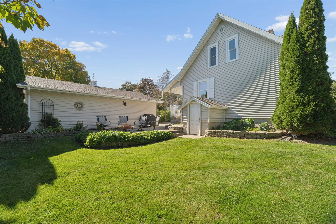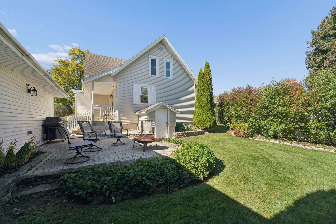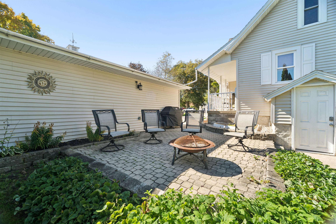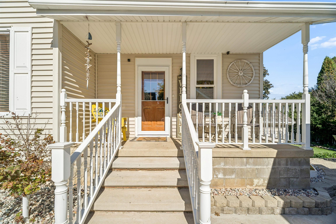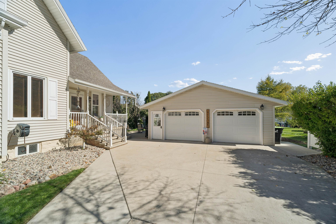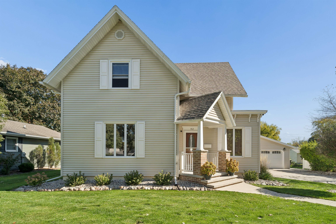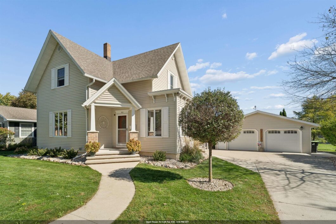
Showings to begin October 12th. Update and More Updates! New doors, furnace, roof, plumbing, electrical, generator back-up, upstairs windows, insulated garage and appliances. Classic character meets comfortable modern living in this spacious 4-bedroom, 2-bath home. Offering approximately 2,012 square feet, this two-story home provides an abundance of flexible living space, including a formal dining room and plenty of storage. The home features a vaulted ceiling, walk-in closet, full basement with an additional exterior entrance, and a detached 2-car garage. Outside, enjoy a landscaped yard, front and rear porches, and a brick patio—great for relaxing or entertaining. Lots of recent improvements!
© 2026 REALTORS Association of Northeast Wisconsin MLS (RANWMLS). All Rights Reserved. All information deemed reliable but not guaranteed and should be independently verified. All properties are subject to prior sale, change, or withdrawal. Neither listing broker nor Thiel Real Estate nor RANW MLS shall be responsible for any typographical errors, misinformation, misprints, and shall be held totally harmless. IDX information is provided exclusively for consumers' personal, non-commercial use, and may not be used for any purpose other than to identify prospective properties consumers may be interested in purchasing. Data is deemed reliable but is not guaranteed accurate by the MLS. The Listing Broker’s Offer of Compensation is made only to the Participants of RANW MLS and Participants in WIREX. Source of Data: RANW MLS. Data last updated: Thursday, October 22nd, 2026 at 10:11:06 AM.
Data services provided by IDX Broker

| Price: | $275,000 |
| Address: | 512 Spring Street |
| City: | CHILTON |
| County: | Calumet |
| State: | Wisconsin |
| Zip Code: | 53014 |
| MLS: | 50334009 |
| Year Built: | 1880 |
| Square Feet: | 2,012 |
| Acres: | 0.22 |
| Lot Square Feet: | 0.22 acres |
| Bedrooms: | 4 |
| Bathrooms: | 2 |
| farm: | no |
| sewer: | Public Sewer |
| cooling: | Central Air |
| heating: | Forced Air |
| basement: | Full |
| driveway: | Garage # 1-Concrete,Garage # 2-None |
| mlsStatus: | Active-Offer w/Bump |
| appliances: | Dryer, Microwave, Range, Refrigerator, Washer |
| areaSource: | Broker/Agent |
| directions: | Hwy 57 to Chilton to Breed Street, East to Spring Street, South to property. |
| exclusions: | Seller's personal property, tv's and mounts, hose reel and basement shelving/cabinets. |
| floodPlain: | Unknown |
| inclusions: | Work bench, and blue tool chest in garage, kitchen refrigerator, stove, microwave, washer and dryer. |
| forSaleRent: | For Sale |
| garage1Type: | Detached-NonTandem |
| garage2Type: | None |
| waterSource: | Public, Well |
| zeroLotLine: | no |
| garageSpaces: | 2 |
| hoaAnnualFee: | No |
| municipality: | City of Chilton |
| pricePerSqFt: | 136.68 |
| waterfrontYN: | no |
| buildingStyle: | 2 Story |
| lotSizeSource: | Assessor |
| heatingFuelType: | Natural Gas |
| parkingFeatures: | Detached |
| stateOrProvince: | WI |
| taxAnnualAmount: | 2464.88 |
| taxMunicipality: | Chilton, City of |
| waterFeaturesYN: | no |
| yearBuiltSource: | Public Records |
| fireplaceFeatures: | None |
| foundationDetails: | Stone |
| garage1NumberCars: | 2.5 Car (min width 24`) |
| newConstructionYN: | no |
| highSchoolDistrict: | Chilton |
| mainLevelFullBaths: | 1 |
| primaryBedroomBath: | Primary Bath None |
| restrictiveCovenant: | Unknown |
| upperLevelFullBaths: | 1 |
| accessibilityFeatures: | Not Applicable |
| bathroomsTotalInteger: | 2 |
| constructionMaterials: | Vinyl Siding |
| patioAndPorchFeatures: | Patio |
| aboveGradeFinishedArea: | 2012 |
| interiorOrRoomFeatures: | Hi-Speed Internet Availbl, Pantry, Vaulted Ceiling(s), Walk-In Closet(s), Formal Dining |
| taxMunicipalitySubArea: | None |
| aboveGradeFinishedAreaSource: | Broker/Agent |
| belowGradeFinishedAreaSource: | Broker/Agent |