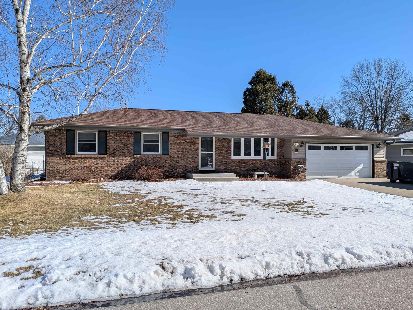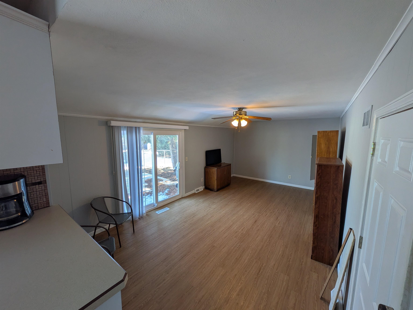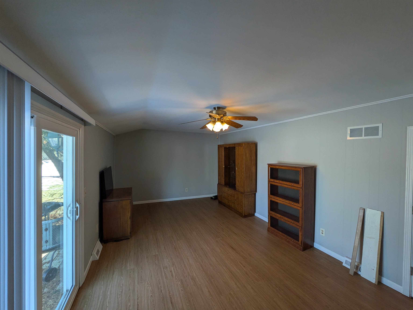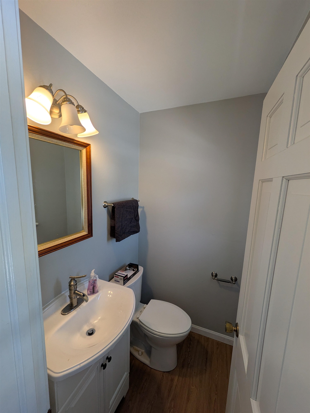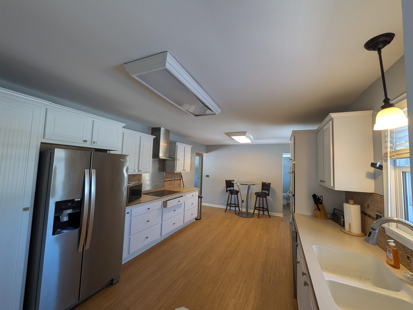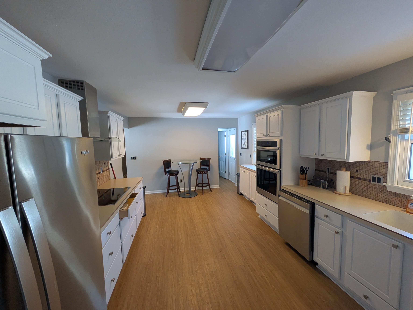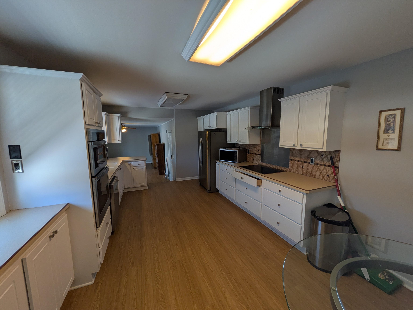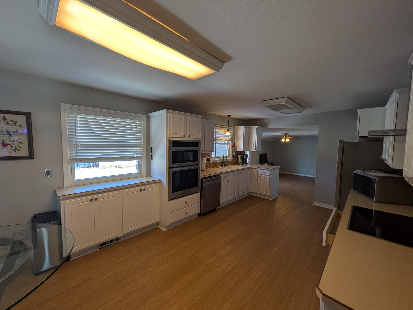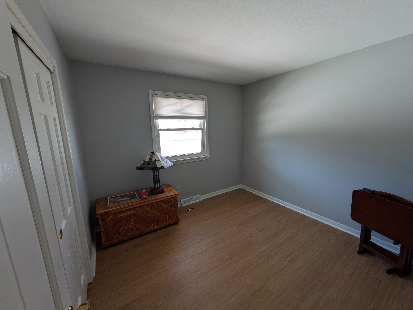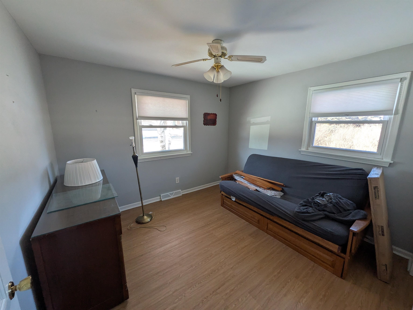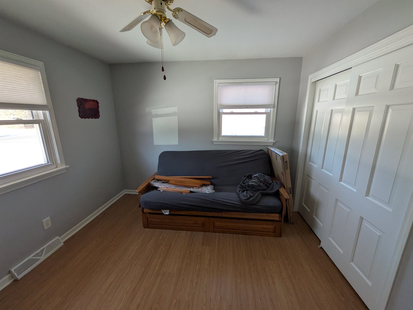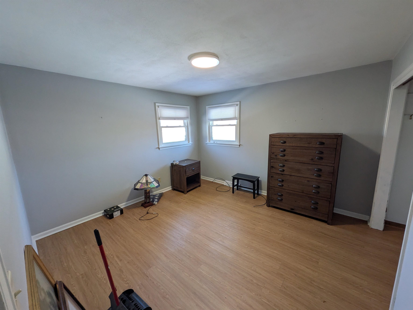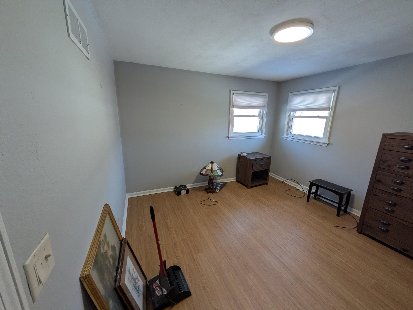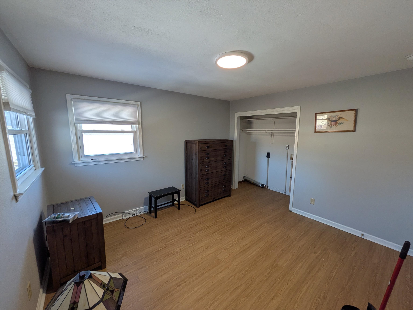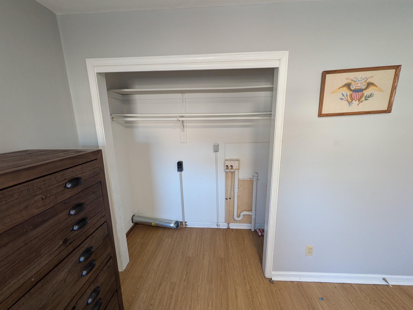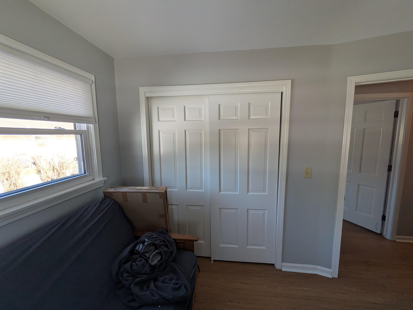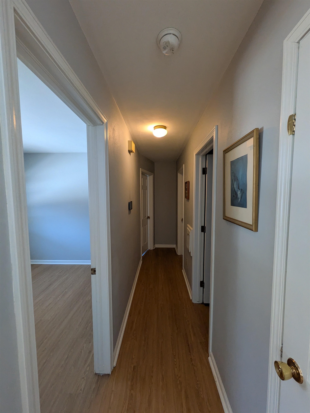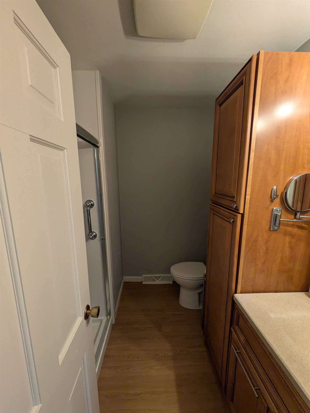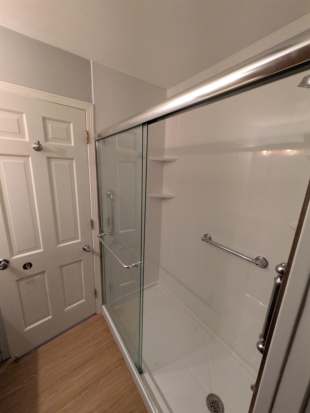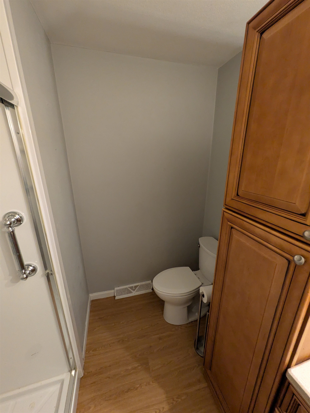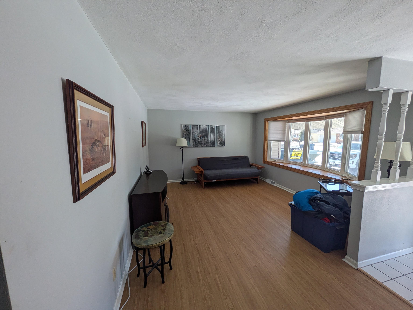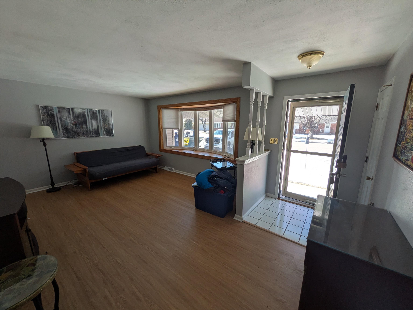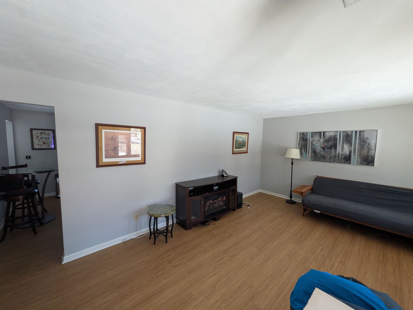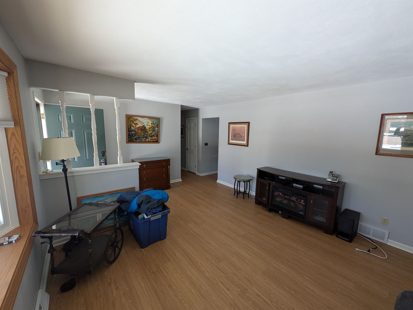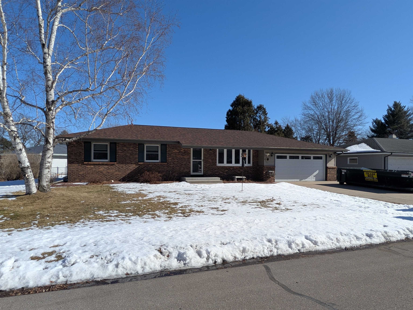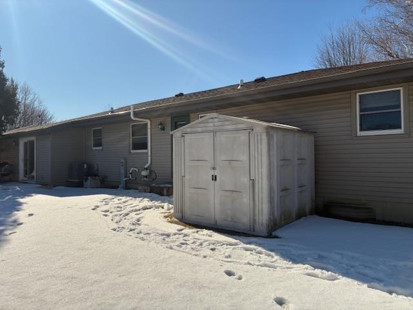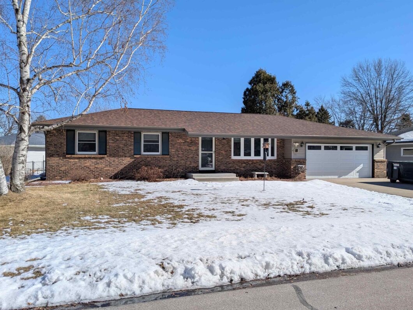
Delayed showings until 2/15/26 with Open House from 11:00 am to 1:00 pm. Updated Kitchen and Bathrooms! 3 bedroom, 1.5 bath ranch with kitchen, living room and family room. Appliances Included! Fenced in yard with wood, 12×14 deck. 2 car garage. Close to all amenities and large park. All offers must be subject to court approval prior to closing. Sold in As-Is Condition.
© 2026 REALTORS Association of Northeast Wisconsin MLS (RANWMLS). All Rights Reserved. All information deemed reliable but not guaranteed and should be independently verified. All properties are subject to prior sale, change, or withdrawal. Neither listing broker nor Thiel Real Estate nor RANW MLS shall be responsible for any typographical errors, misinformation, misprints, and shall be held totally harmless. IDX information is provided exclusively for consumers' personal, non-commercial use, and may not be used for any purpose other than to identify prospective properties consumers may be interested in purchasing. Data is deemed reliable but is not guaranteed accurate by the MLS. The Listing Broker’s Offer of Compensation is made only to the Participants of RANW MLS and Participants in WIREX. Source of Data: RANW MLS. Data last updated: Tuesday, February 17th, 2026 at 09:22:34 PM.
Data services provided by IDX Broker

| Price: | $287000 |
| Address: | 2314 N Claremont Drive |
| City: | JANESVILLE |
| County: | Rock |
| State: | Wisconsin |
| Zip Code: | 53545 |
| MLS: | 50321068 |
| Year Built: | 1977 |
| Square Feet: | 1,430 |
| Acres: | 0.19 |
| Lot Square Feet: | 0.19 acres |
| Bedrooms: | 3 |
| Bathrooms: | 2 |
| Half Bathrooms: | 1 |
| farm: | no |
| sewer: | Public Sewer |
| cooling: | Central Air |
| fencing: | Fenced |
| heating: | Forced Air |
| basement: | Full, Full Sz Windows Min 20x24 |
| driveway: | Garage # 1-Concrete,Garage # 2-None |
| mlsStatus: | Sold |
| appliances: | Dryer, Microwave, Range, Refrigerator, Washer |
| areaSource: | Assessor |
| directions: | Hwy 26 to Hwy 14 E, S on Pontiac, W on Lucerne, S on Claremont. |
| floodPlain: | Unknown |
| inclusions: | Stove, Microwave, Refrigerator in Kitchen. Washer and Dryer in Garage. Any other items that remain in the home as of the day of closing. |
| forSaleRent: | For Sale |
| garage1Type: | Attached-NonTandem |
| garage2Type: | None |
| waterSource: | Public |
| zeroLotLine: | no |
| garageSpaces: | 2 |
| hoaAnnualFee: | No |
| municipality: | City of Janesville |
| pricePerSqFt: | 200.7 |
| waterfrontYN: | no |
| buildingStyle: | 1 Story |
| lotSizeSource: | Assessor |
| buyerFinancing: | Cash |
| heatingFuelType: | Natural Gas |
| otherStructures: | Shed(s) |
| parkingFeatures: | Attached |
| stateOrProvince: | WI |
| taxAnnualAmount: | 4231 |
| taxMunicipality: | Janesville, City of |
| waterFeaturesYN: | no |
| yearBuiltSource: | Public Records |
| fireplaceFeatures: | None |
| foundationDetails: | Poured Concrete |
| garage1NumberCars: | 2 Car |
| newConstructionYN: | no |
| architecturalStyle: | Ranch |
| highSchoolDistrict: | Janesville |
| mainLevelFullBaths: | 1 |
| mainLevelHalfBaths: | 1 |
| primaryBedroomBath: | Primary Bed 1st Floor |
| restrictiveCovenant: | Unknown |
| accessibilityFeatures: | 1st Floor Bedroom, 1st Floor Full Bath, Level Drive, Open Floor Plan |
| bathroomsTotalInteger: | 2 |
| constructionMaterials: | Brick, Vinyl Siding |
| patioAndPorchFeatures: | Deck |
| aboveGradeFinishedArea: | 1430 |
| taxMunicipalitySubArea: | None |
| specialListingConditions: | Arms Length |
| aboveGradeFinishedAreaSource: | Assessor |
| belowGradeFinishedAreaSource: | Broker/Agent |