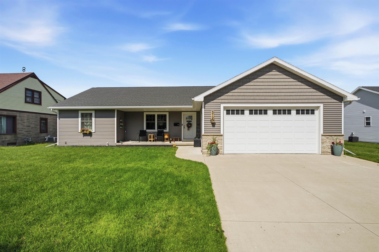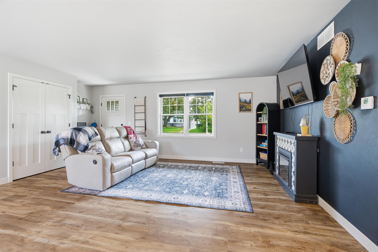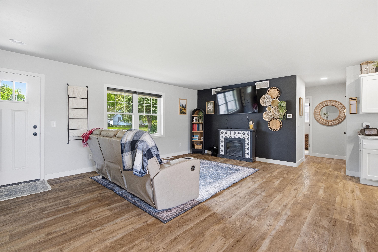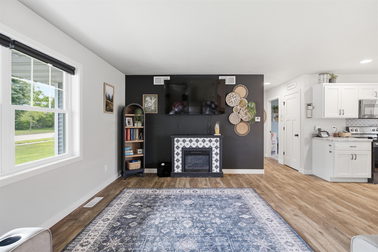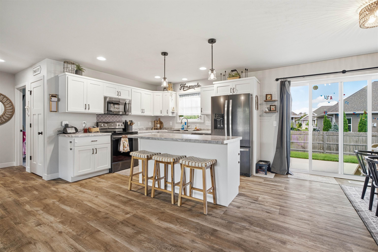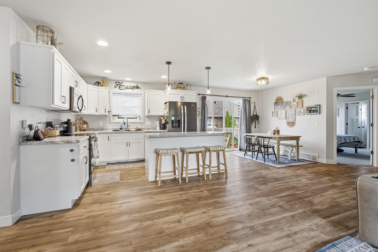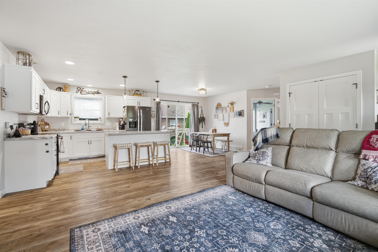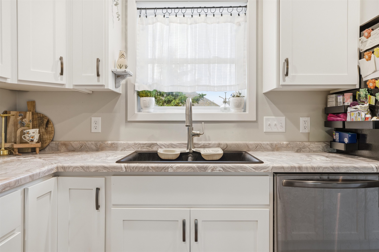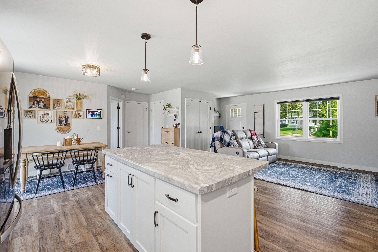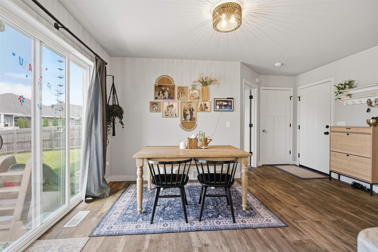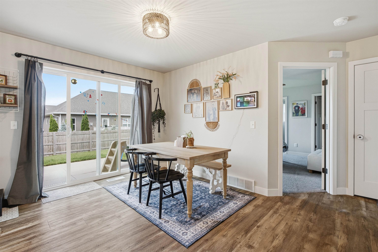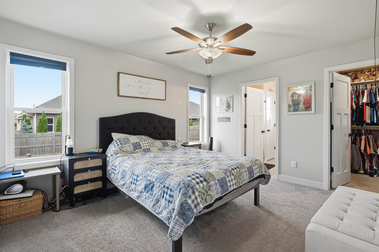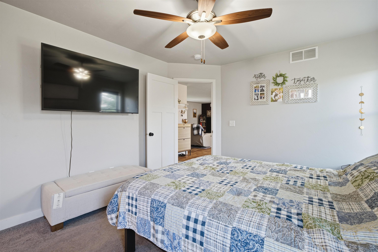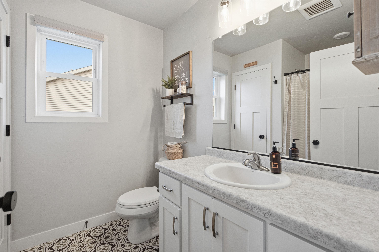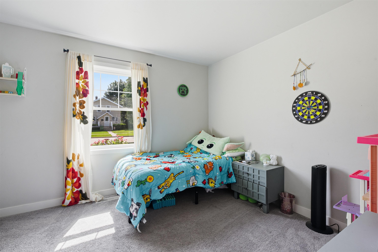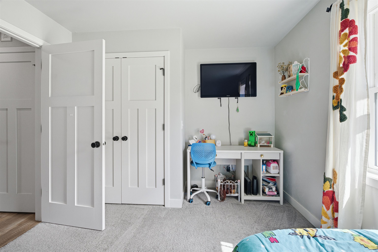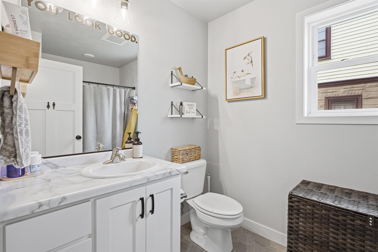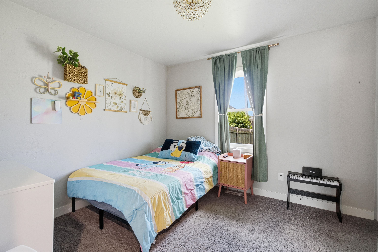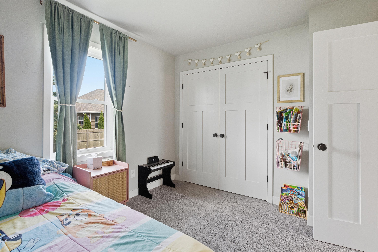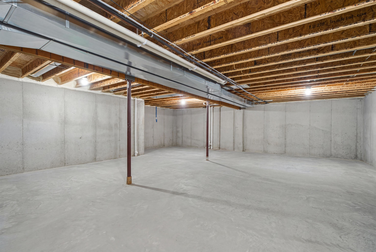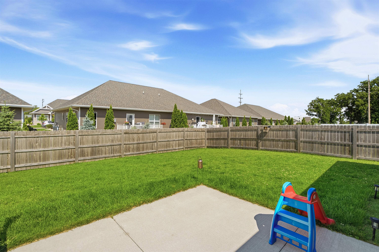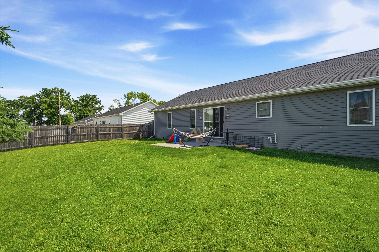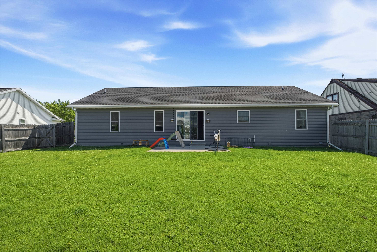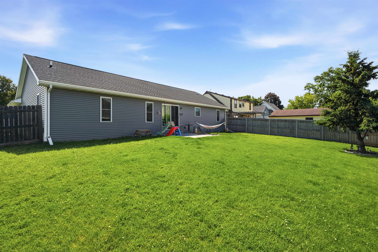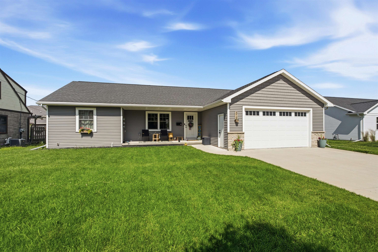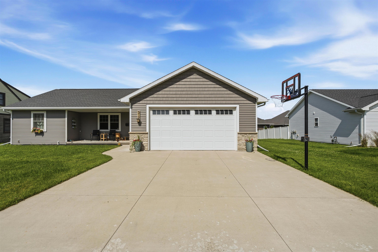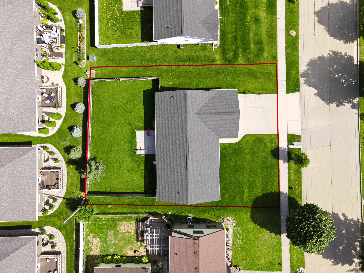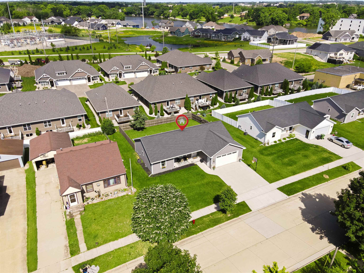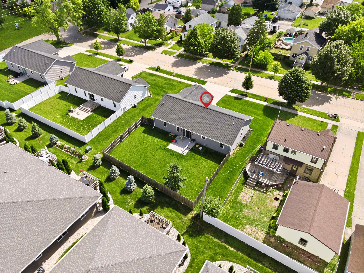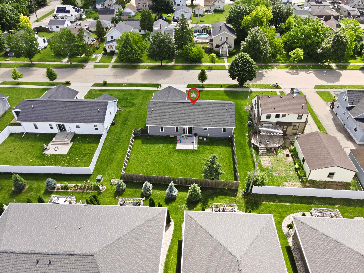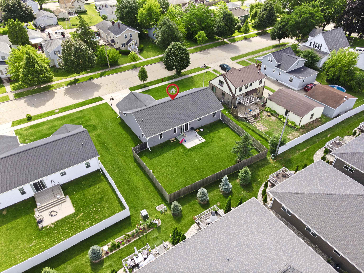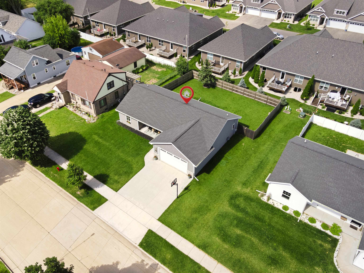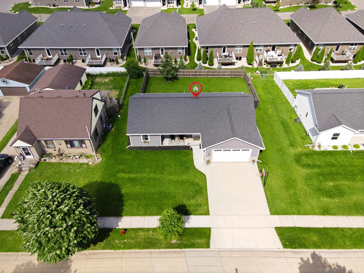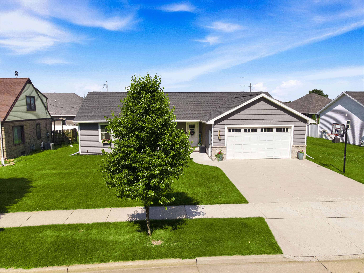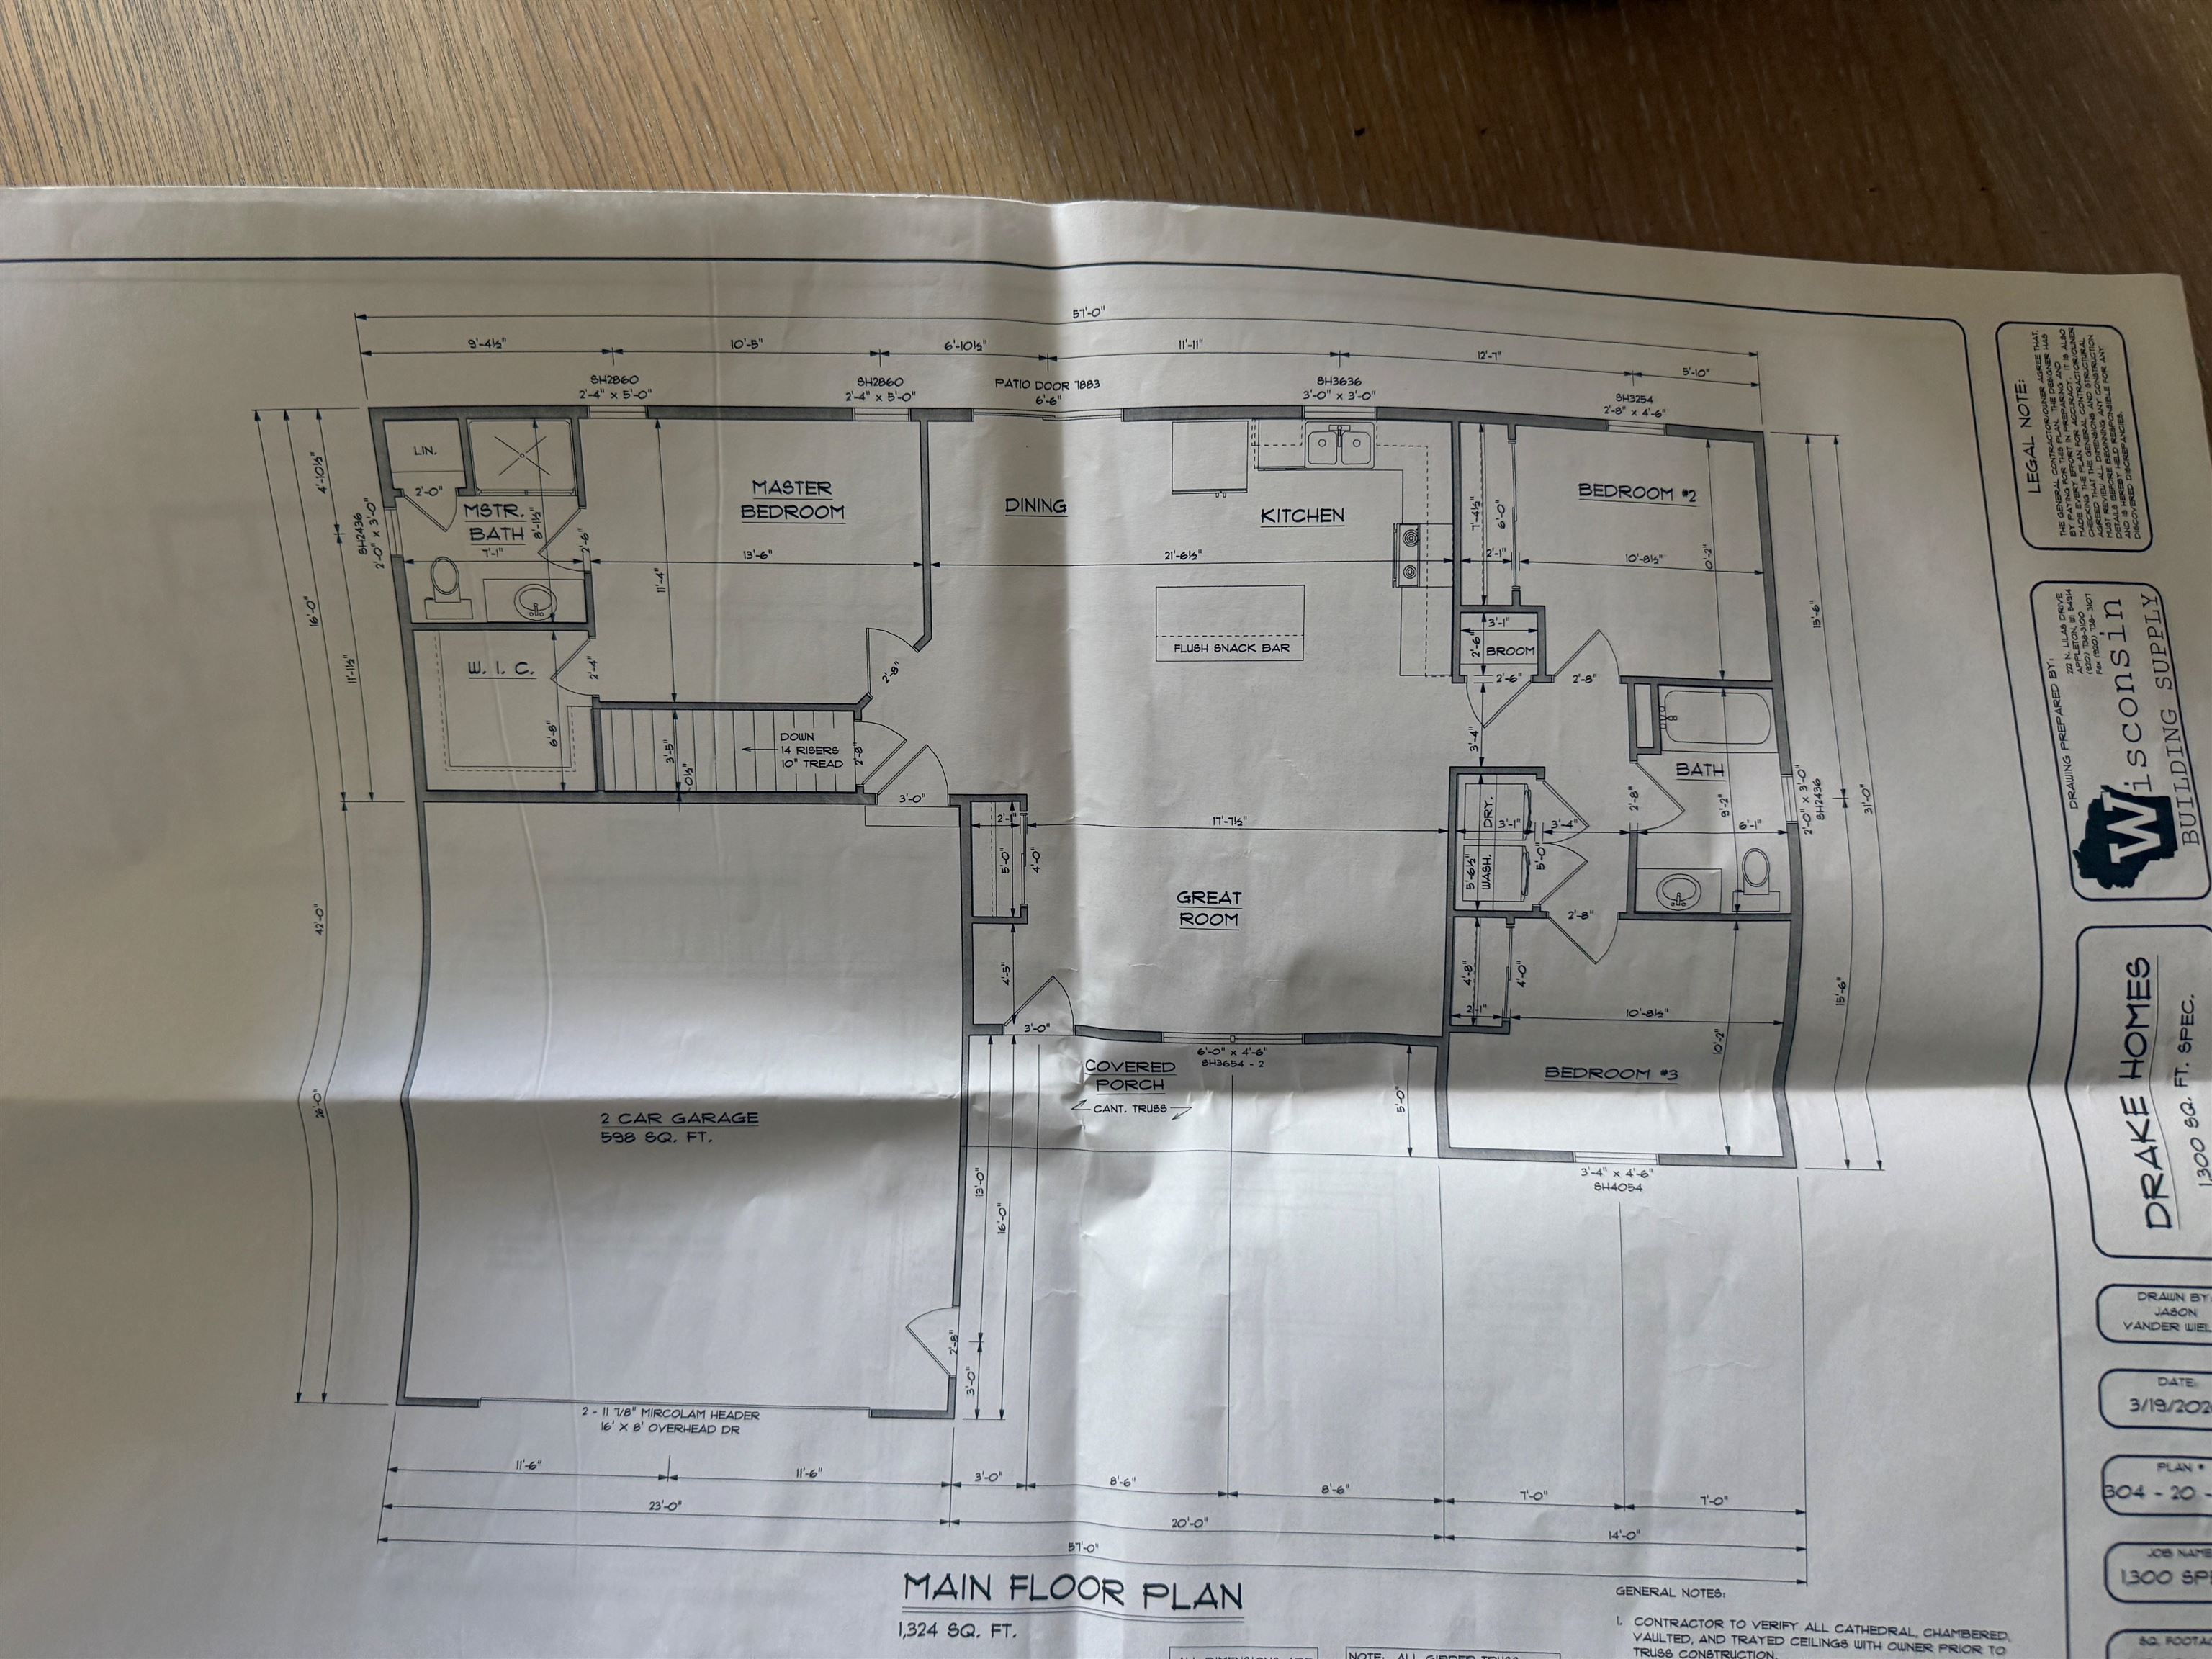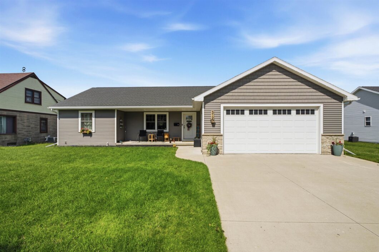
Welcome home to this beautifully designed 1,322 sq. ft. ranch-style residence offering 3 bedrooms and 2 full baths in a desirable Kimberly location. The thoughtfully designed open-concept layout features a spacious living room that flows seamlessly into the kitchen and dining area, creating an ideal space for everyday living and entertaining. The kitchen offers ample cabinet and counter space, a center island, and convenient access to the dining area. The primary suite includes a walk-in closet and en-suite bath, while two additional bedrooms and a second full bath provide flexibility for guests or a home office. Main floor laundry closet. Fenced-in backyard. Located near schools, parks, shopping, and local amenities…small-town charm with convenient access to the Fox Valley area.
© 2026 REALTORS Association of Northeast Wisconsin MLS (RANWMLS). All Rights Reserved. All information deemed reliable but not guaranteed and should be independently verified. All properties are subject to prior sale, change, or withdrawal. Neither listing broker nor Thiel Real Estate nor RANW MLS shall be responsible for any typographical errors, misinformation, misprints, and shall be held totally harmless. IDX information is provided exclusively for consumers' personal, non-commercial use, and may not be used for any purpose other than to identify prospective properties consumers may be interested in purchasing. Data is deemed reliable but is not guaranteed accurate by the MLS. The Listing Broker’s Offer of Compensation is made only to the Participants of RANW MLS and Participants in WIREX. Source of Data: RANW MLS. Data last updated: Tuesday, July 28th, 2026 at 10:24:39 AM.
Data services provided by IDX Broker

| Price: | $359900 |
| Address: | 312 N John Street |
| City: | KIMBERLY |
| County: | Outagamie |
| State: | Wisconsin |
| Zip Code: | 54136 |
| MLS: | 50327939 |
| Year Built: | 2020 |
| Square Feet: | 1,322 |
| Acres: | 0.22 |
| Lot Square Feet: | 0.22 acres |
| Bedrooms: | 3 |
| Bathrooms: | 2 |
| farm: | no |
| sewer: | Public Sewer |
| cooling: | Central Air |
| fencing: | Fenced |
| heating: | Forced Air |
| basement: | Full |
| driveway: | Garage # 1-Concrete,Garage # 2-None |
| mlsStatus: | Sold |
| appliances: | Dishwasher, Dryer, Microwave, Range, Refrigerator, Washer |
| areaSource: | Assessor |
| directions: | S Railroad Street, North to W 3rd Street, East to John Street, North to property. |
| floodPlain: | Unknown |
| inclusions: | Stove, Refrigerator, Dishwasher, Microwave, Washer, Dryer and Window Treatments. |
| forSaleRent: | For Sale |
| garage1Type: | Attached-NonTandem |
| garage2Type: | None |
| waterSource: | Public |
| zeroLotLine: | no |
| garageSpaces: | 2 |
| hoaAnnualFee: | No |
| municipality: | Village of Kimberly |
| pricePerSqFt: | 272.24 |
| waterfrontYN: | no |
| buildingStyle: | 1 Story |
| lotSizeSource: | Assessor |
| buyerFinancing: | Conventional |
| heatingFuelType: | Natural Gas |
| parkingFeatures: | Attached |
| stateOrProvince: | WI |
| taxAnnualAmount: | 4273 |
| taxMunicipality: | Kimberly, Village of |
| waterFeaturesYN: | no |
| yearBuiltSource: | Public Records |
| fireplaceFeatures: | None |
| foundationDetails: | Poured Concrete |
| garage1Dimensions: | 23x26 |
| garage1NumberCars: | 2 Car |
| newConstructionYN: | no |
| architecturalStyle: | Ranch |
| highSchoolDistrict: | Kimberly Area |
| mainLevelFullBaths: | 2 |
| primaryBedroomBath: | Primary Bed 1st Floor |
| restrictiveCovenant: | Unknown |
| accessibilityFeatures: | 1st Floor Bedroom, 1st Floor Full Bath, Open Floor Plan |
| bathroomsTotalInteger: | 2 |
| constructionMaterials: | Vinyl Siding |
| aboveGradeFinishedArea: | 1322 |
| taxMunicipalitySubArea: | None |
| specialListingConditions: | Arms Length |
| aboveGradeFinishedAreaSource: | Assessor |
| belowGradeFinishedAreaSource: | Assessor |