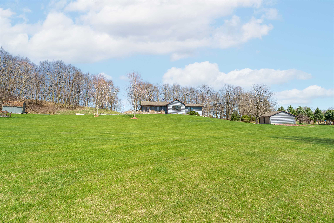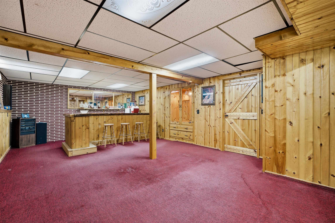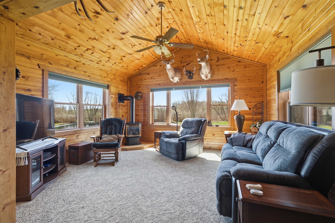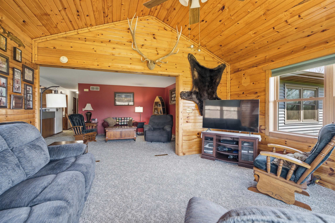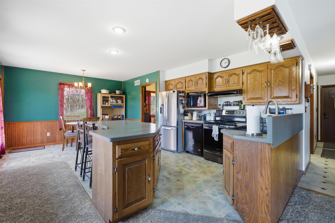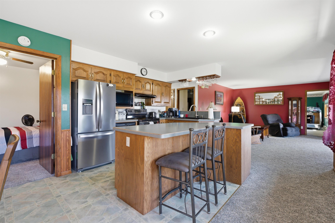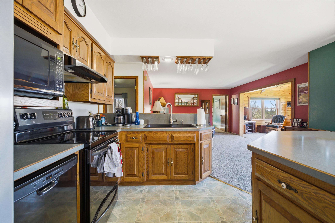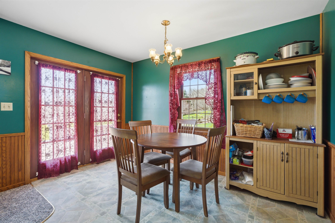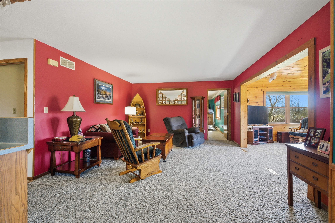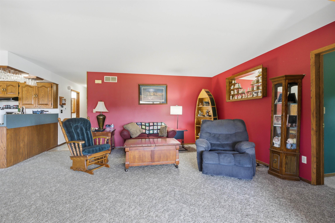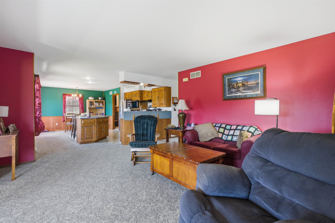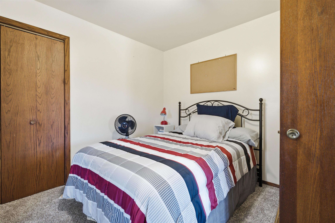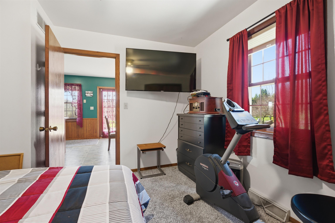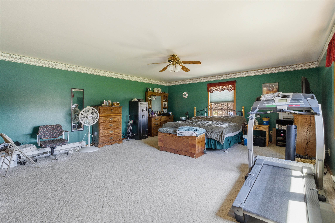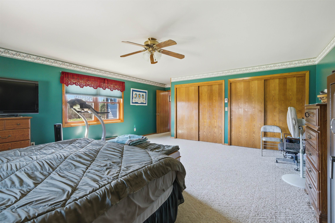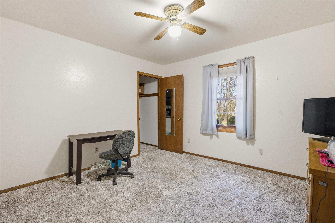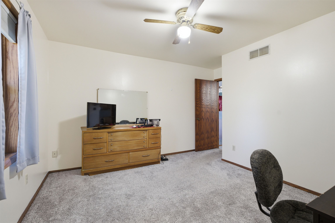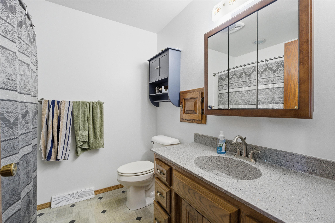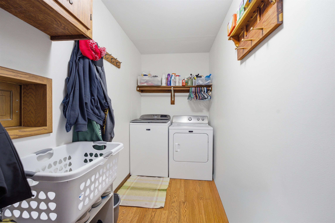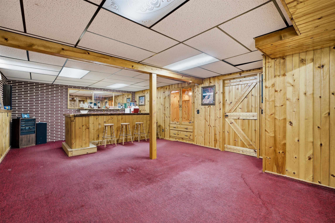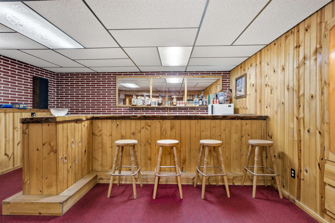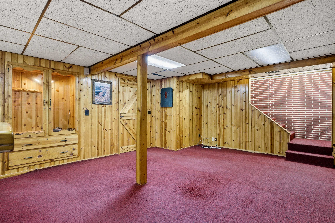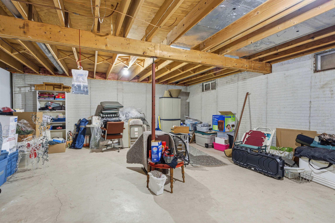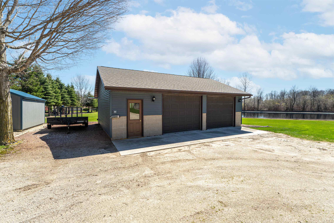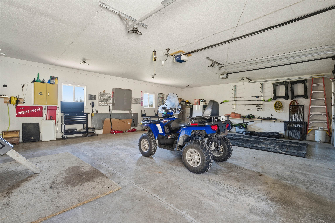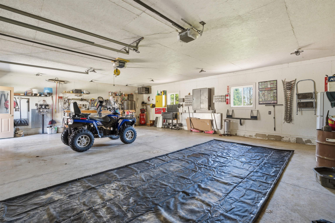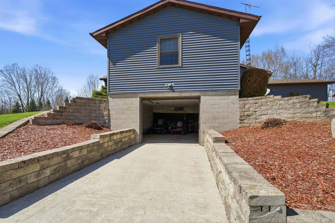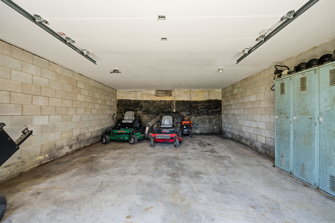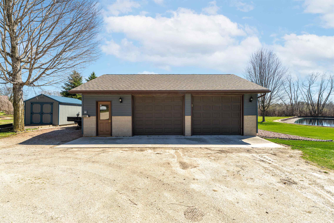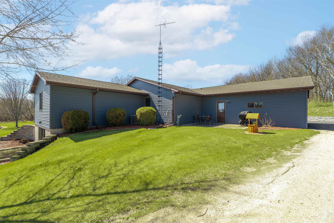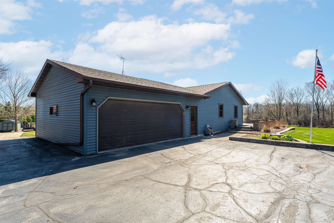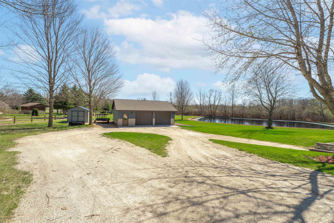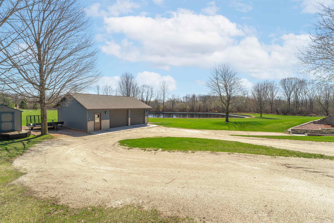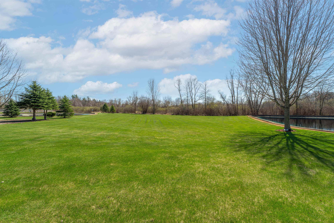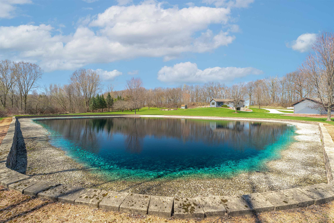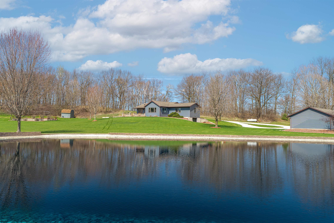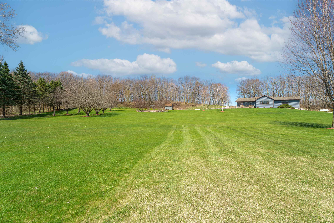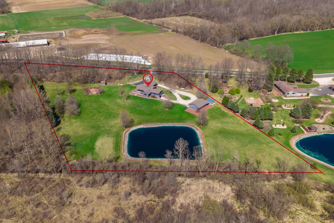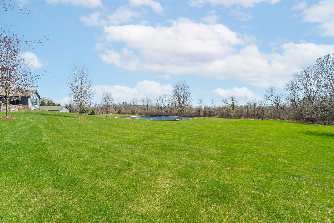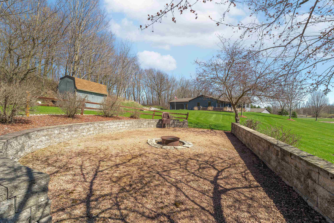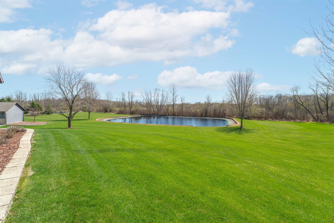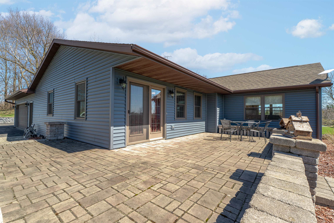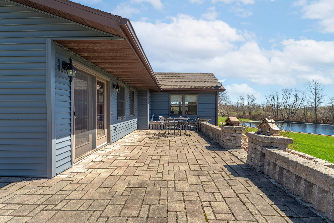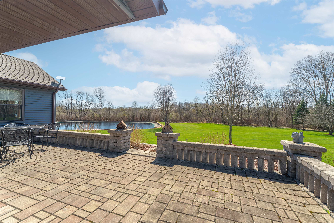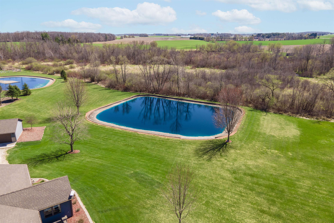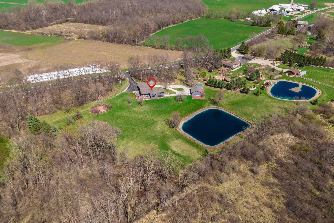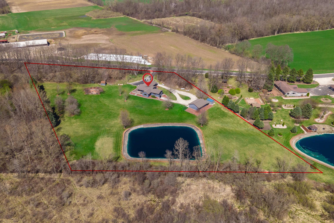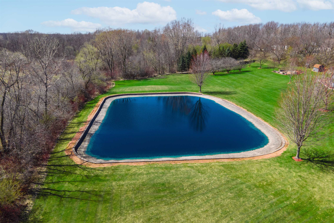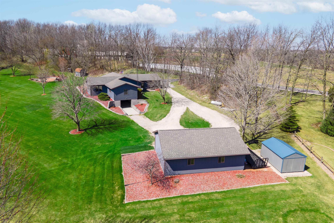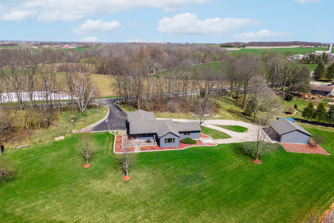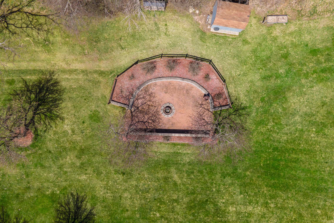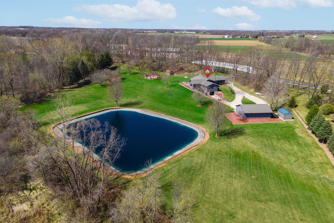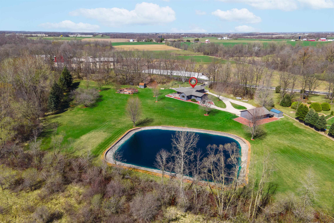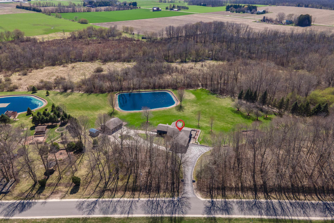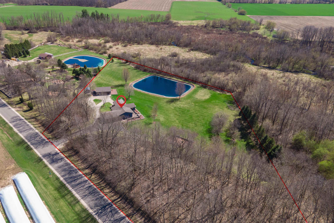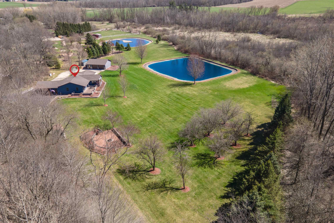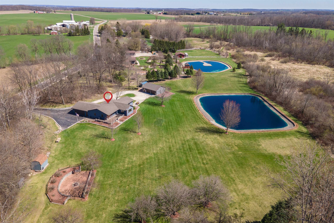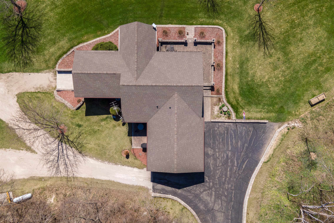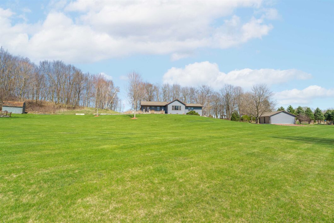
Nice country property featuring 2500+ sq. ft. ranch home complete with kitchen w/island, dining area, living room, 3 bedrooms, 1 bathroom, family room, main floor laundry and rec room with bar on lower level. Stone patios – 11×16 in front and 10×30 + 8×12 in back. Attached garage, lower level garage and 26×34 heated and insulated storage shed. Additional 10×16 and 8×12 sheds. Beautifully kept yard featuring 100×110 well-kept pond and fire-pit area great for entertaining family and friends. Numerous updates – Furnace and A/C, Roof, Windows, Siding and Gutters! Appliances included! Don’t miss this prime opportunity for country living with an exceptional home and property!
© 2026 REALTORS Association of Northeast Wisconsin MLS (RANWMLS). All Rights Reserved. All information deemed reliable but not guaranteed and should be independently verified. All properties are subject to prior sale, change, or withdrawal. Neither listing broker nor Thiel Real Estate nor RANW MLS shall be responsible for any typographical errors, misinformation, misprints, and shall be held totally harmless. IDX information is provided exclusively for consumers' personal, non-commercial use, and may not be used for any purpose other than to identify prospective properties consumers may be interested in purchasing. Data is deemed reliable but is not guaranteed accurate by the MLS. The Listing Broker’s Offer of Compensation is made only to the Participants of RANW MLS and Participants in WIREX. Source of Data: RANW MLS. Data last updated: Monday, June 22nd, 2026 at 10:29:05 PM.
Data services provided by IDX Broker

| Price: | $530000 |
| Address: | W3967 Shady Lane |
| City: | CHILTON |
| County: | Calumet |
| State: | Wisconsin |
| Zip Code: | 53014 |
| MLS: | 50324163 |
| Year Built: | 1986 |
| Square Feet: | 2,566 |
| Acres: | 5 |
| Lot Square Feet: | 5 acres |
| Bedrooms: | 3 |
| Bathrooms: | 1 |
| farm: | no |
| sewer: | Conventional Septic |
| cooling: | Central Air |
| basement: | Full, Partial Fin. Contiguous |
| driveway: | Garage # 1-Blacktop |
| mlsStatus: | Sold |
| appliances: | Dishwasher, Dryer, Microwave, Range, Refrigerator, Washer |
| areaSource: | Broker/Agent |
| directions: | County F to Finnegan Road, North to Shady Lane, West to property. |
| floodPlain: | Unknown |
| inclusions: | Refrigerator, Range, Microwave, Dishwasher, Refrigerator in Rec Room, Washer and Dryer |
| forSaleRent: | For Sale |
| garage1Type: | Attached-NonTandem |
| garage2Type: | Detached-NonTandem |
| waterSource: | Well |
| zeroLotLine: | no |
| garageSpaces: | 3 |
| hoaAnnualFee: | No |
| municipality: | Town of Stockbridge |
| pricePerSqFt: | 206.55 |
| waterfrontYN: | no |
| buildingStyle: | 1 Story |
| lotSizeSource: | Assessor |
| buyerFinancing: | Cash |
| heatingFuelType: | Lp Gas |
| otherStructures: | Shed(s), Garage(s) |
| parkingFeatures: | Detached |
| stateOrProvince: | WI |
| taxAnnualAmount: | 5017 |
| taxMunicipality: | Stockbridge, Town of |
| waterFeaturesYN: | no |
| yearBuiltSource: | Public Records |
| fireplaceFeatures: | One, Free Standing, Gas |
| foundationDetails: | Poured Concrete |
| garage1Dimensions: | 26x24 |
| garage1NumberCars: | 2.5 Car (min width 24`) |
| garage2Dimensions: | 18x24 |
| garage2NumberCars: | 1 Car |
| newConstructionYN: | no |
| architecturalStyle: | Ranch |
| highSchoolDistrict: | Chilton |
| mainLevelFullBaths: | 1 |
| primaryBedroomBath: | Primary Bed 1st Floor |
| restrictiveCovenant: | Unknown |
| accessibilityFeatures: | Not Applicable |
| bathroomsTotalInteger: | 1 |
| constructionMaterials: | Vinyl Siding |
| patioAndPorchFeatures: | Patio |
| aboveGradeFinishedArea: | 1806 |
| belowGradeFinishedArea: | 760 |
| interiorOrRoomFeatures: | Kitchen Island |
| taxMunicipalitySubArea: | None |
| specialListingConditions: | Arms Length |
| aboveGradeFinishedAreaSource: | Assessor |
| belowGradeFinishedAreaSource: | Broker/Agent |